At a glance
- Program
- Residential
- Buildings
- 2
- Residential units
- 32
The apartments
5 ½
- Area
- 1,150 sq ft – 1,153 sq ft
Three bedrooms, private laundry room and balcony. Sixteen apartments per building, four per level.
Photos
A two-building residential project sized to serve local rental demand.
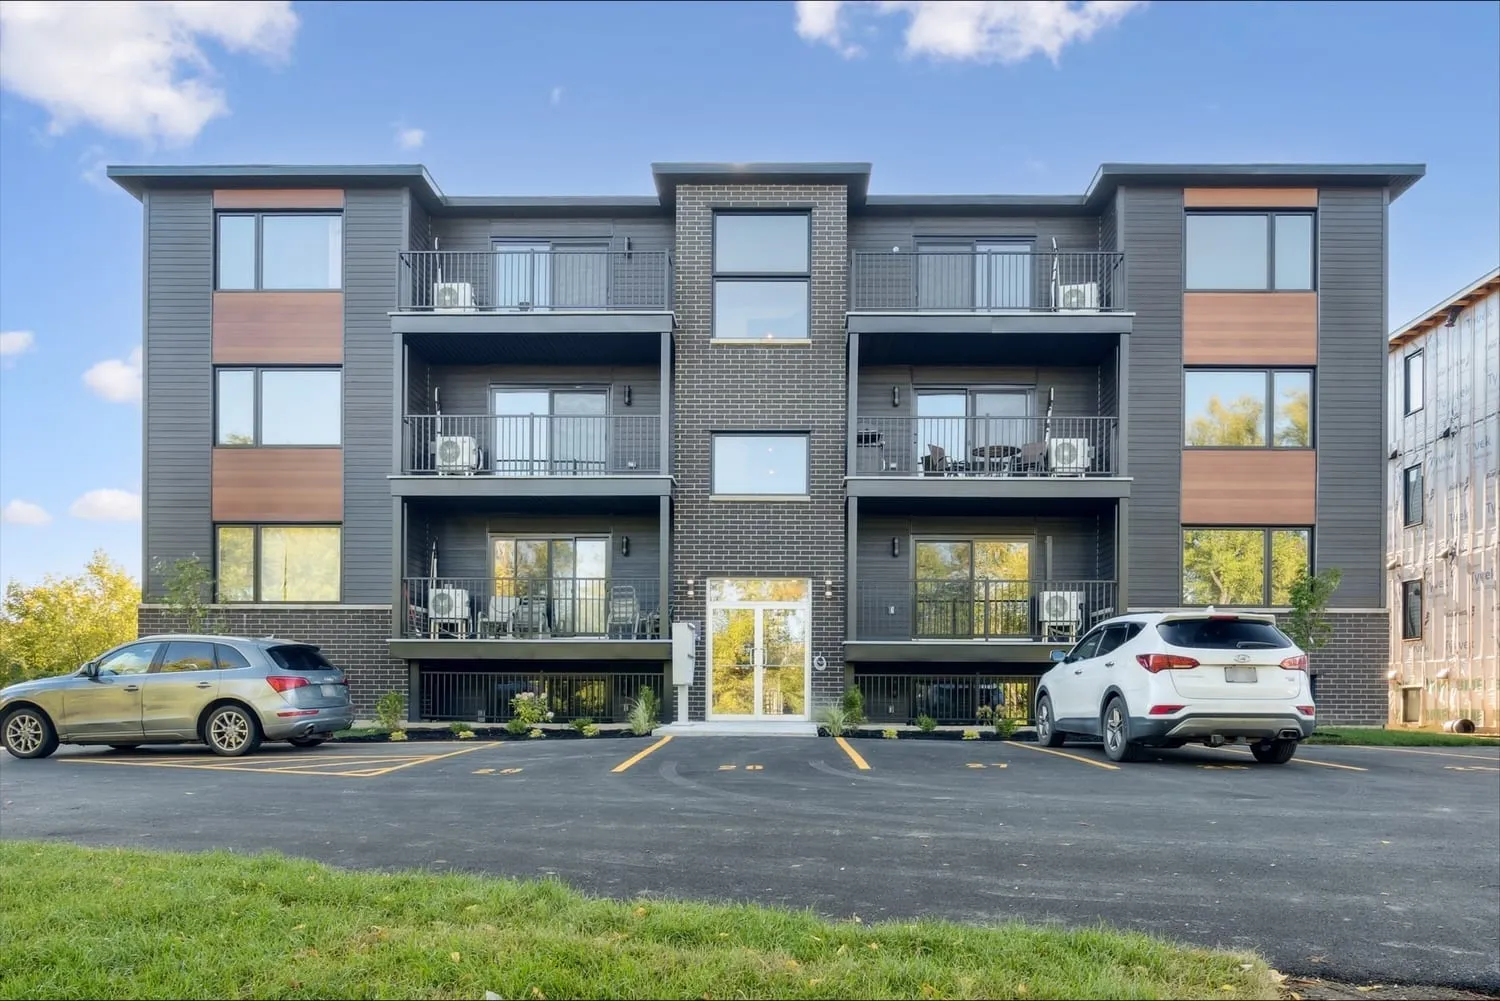
The two buildings, 4A and 4B, are identical: sixteen apartments each, across four levels — a lived-in basement, ground floor, second and third storey — four apartments per level.
The project has a single apartment type: the 5 ½. Three bedrooms, a bathroom, a private laundry room and a balcony in each of the thirty-two units. It is the only project in the portfolio built entirely of large apartments.
Location
4A-B Henderson
Huntingdon
The map comes from Google. Showing it loads Google resources and sets cookies.
Looking for something like this?
This project is delivered and fully leased. Write to us about an upcoming project, or see what is leasing right now.